

Listing Courtesy of:  NORTHSTAR MLS as distributed by MLS GRID / Listed By: Vanessa Moore, Coldwell Banker Realty
 NORTHSTAR MLS as distributed by MLS GRID / Listed By: Vanessa Moore, Coldwell Banker Realty
 E5450 1090th Avenue Wheeler, WI 54772
Active (8 Days)
$550,000 (USD)
Description
MLS #:
7060368
7060368
Taxes
$3,832(2025)
$3,832(2025)
Lot Size
20.16 acres
20.16 acres
Type
Single-Family Home
Single-Family Home
Year Built
1985
1985
Style
Four or More Level Split
Four or More Level Split
School District
Colfax
Colfax
County
Dunn County
Dunn County
Listed By
Vanessa Moore, Coldwell Banker Realty
Source
NORTHSTAR MLS
Last checked Aug 2 2026 at 2:23 PM GMT+0000
NORTHSTAR MLS
Last checked Aug 2 2026 at 2:23 PM GMT+0000
Bathroom Details
- 3/4 Bathrooms: 2
Interior Features
- Range
- Refrigerator
- Washer
- Dryer
Lot Information
- Tree Coverage - Heavy
Property Features
- Fireplace: Wood Burning
- Fireplace: Stone
- Fireplace: Family Room
- Fireplace: Brick
- Fireplace: 1
Heating and Cooling
- Forced Air
- None
Basement Information
- Finished
Utility Information
- Sewer: Tank With Drainage Field, Private Sewer
- Fuel: Propane, Wood
Parking
- Detached Garage
Living Area
- 1,543 sqft
Location
Disclaimer: The data relating to real estate for sale on this web site comes in part from the Broker Reciprocity SM Program of the Regional Multiple Listing Service of Minnesota, Inc. Real estate listings held by brokerage firms other than Minnesota Metro are marked with the Broker Reciprocity SM logo or the Broker Reciprocity SM thumbnail logo and detailed information about them includes the name of the listing brokers.Listing broker has attempted to offer accurate data, but buyers are advised to confirm all items.© 2026 Regional Multiple Listing Service of Minnesota, Inc. All rights reserved.
and detailed information about them includes the name of the listing brokers.Listing broker has attempted to offer accurate data, but buyers are advised to confirm all items.© 2026 Regional Multiple Listing Service of Minnesota, Inc. All rights reserved.
Based on information submitted to the MLS GRID as of 8/2/2026 14:23. All data is obtained from various sources and may not have been verified by broker or MLS GRID. Supplied Open House Information is subject to change without notice. All information should be independently reviewed and verified for accuracy. Properties may or may not be listed by the office/agent presenting the information.



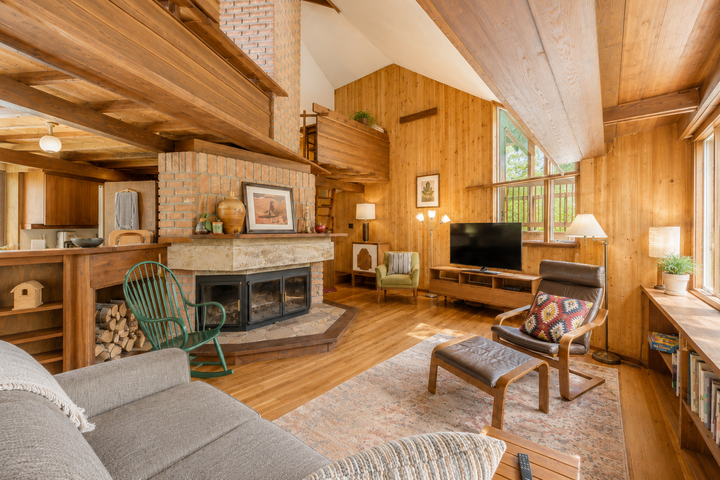
The dramatic great room serves as the heart of the home, featuring exposed timber beams, rich wood ceilings, and a striking floor-to-ceiling stone fireplace. Multiple living and gathering spaces offer flexibility for everyday living and entertaining, while the loft overlooks the main level and showcases the home's impressive architectural character.
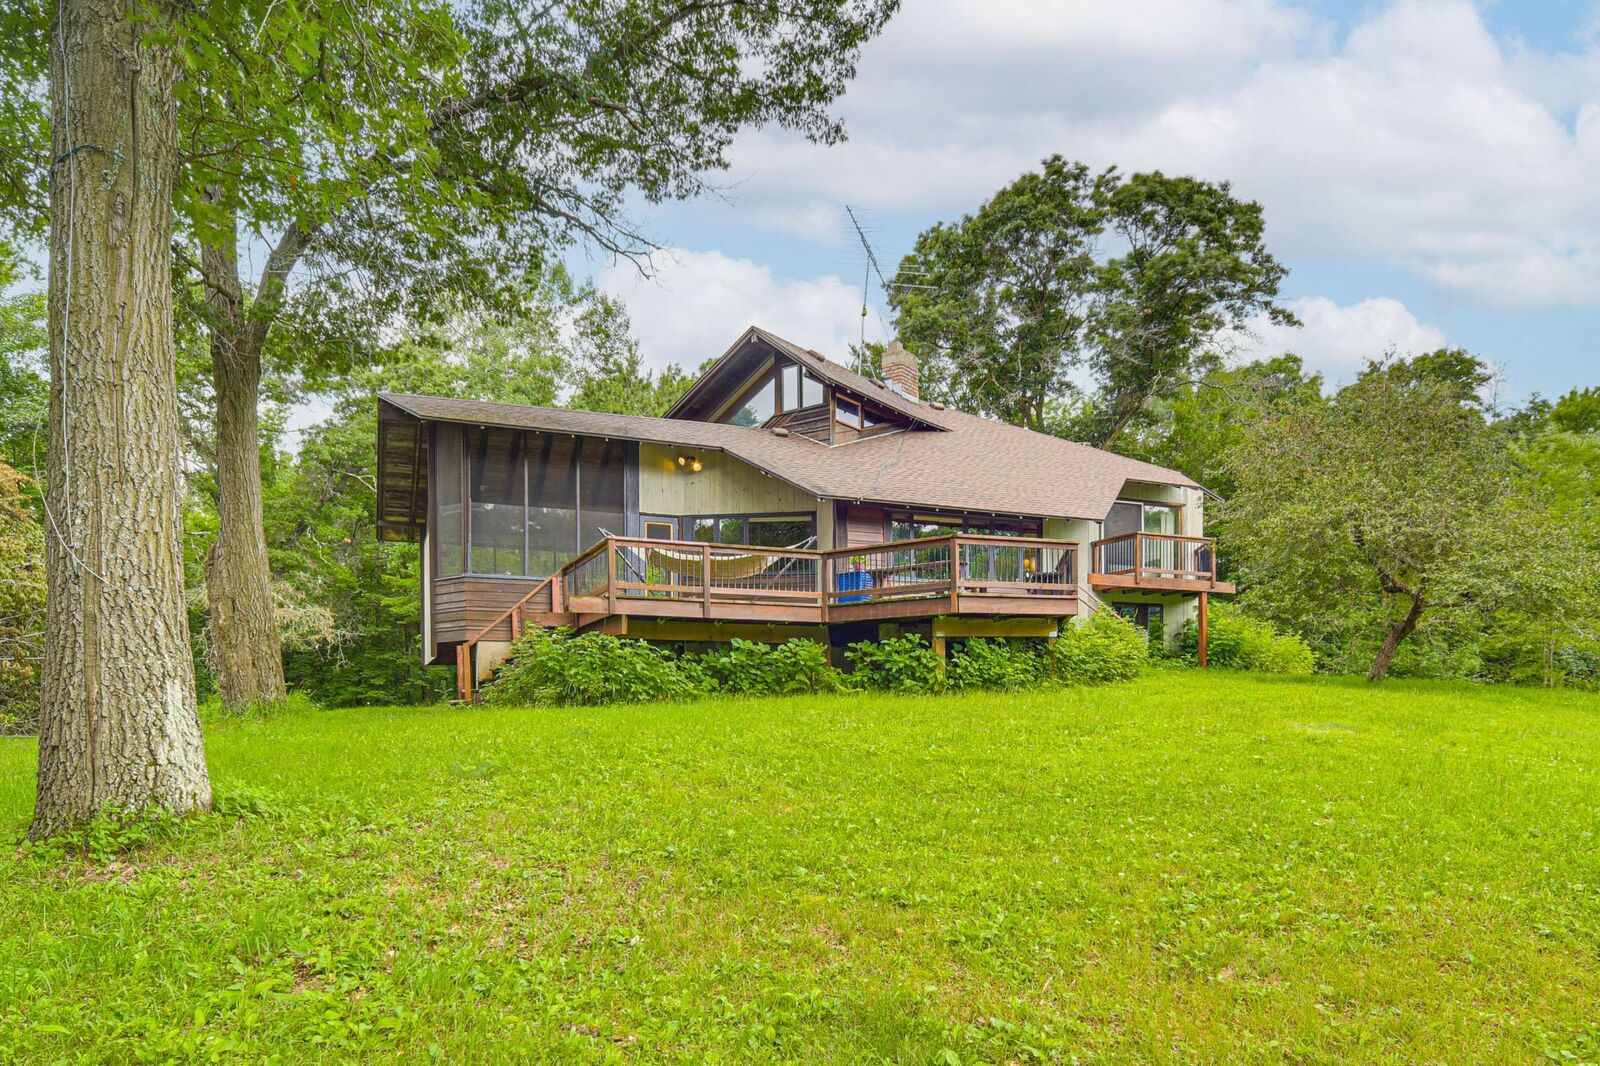
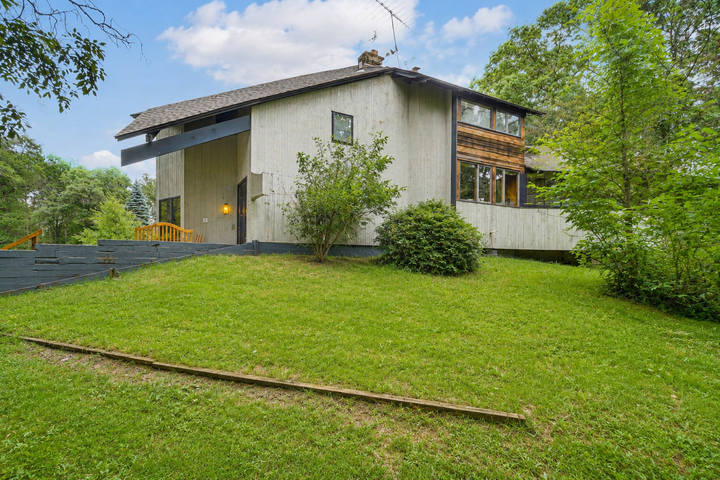
Designed to complement its natural surroundings, the home features extensive outdoor living areas, allowing you to enjoy peaceful mornings, abundant wildlife, and the beauty of every season. Warm wood finishes, custom details, and timeless design create a welcoming atmosphere that feels both grand and comfortable.
Properties of this caliber are rarely available. Whether you're seeking a private year-round residence, a weekend retreat, or a legacy property to enjoy for generations, this architecturally significant home offers a lifestyle that is truly unmatched.